North Yarmouth
$1,350,000
28 Knight Way
mls: 1674304
Bedrooms: 3
Bathrooms: 3
Year Built: 2020
Sq Footage: 2,251
Lot Size: 1.75
Taxes: $12,086
Status: Active

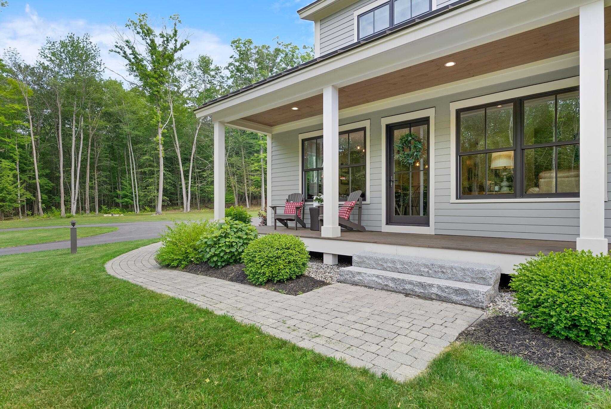
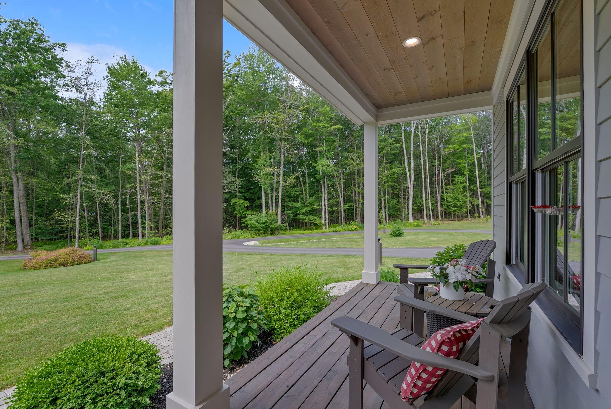
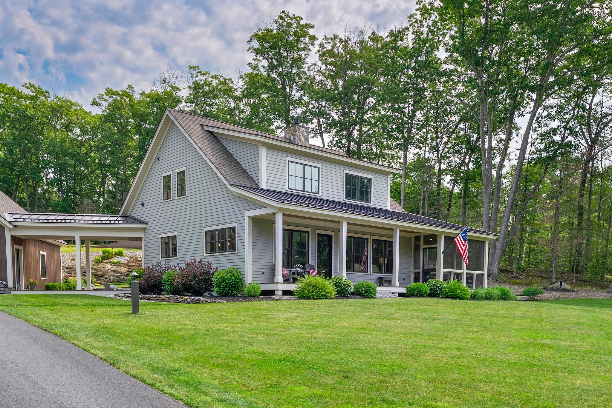
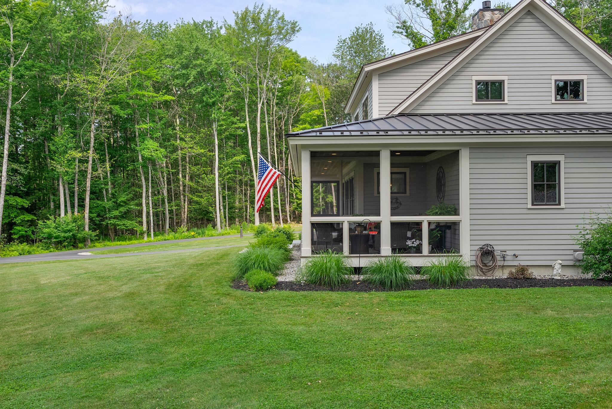
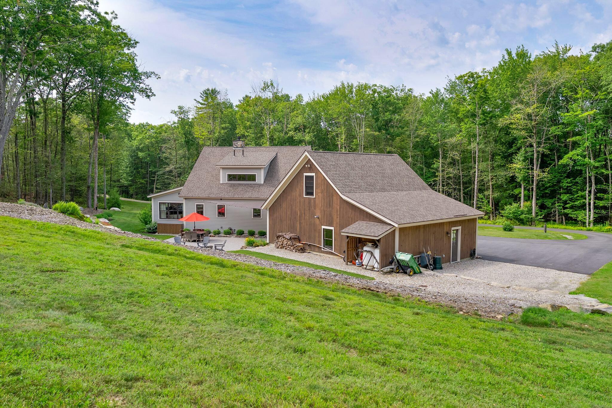
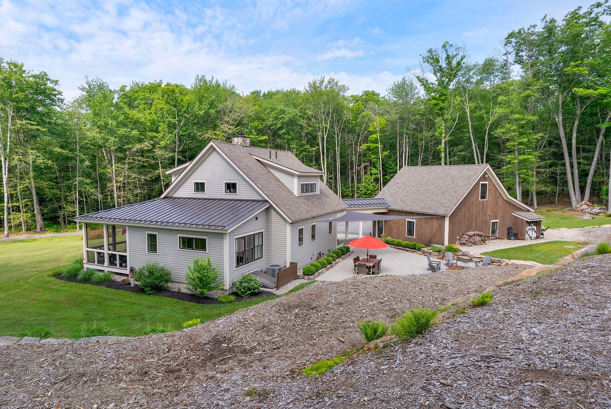
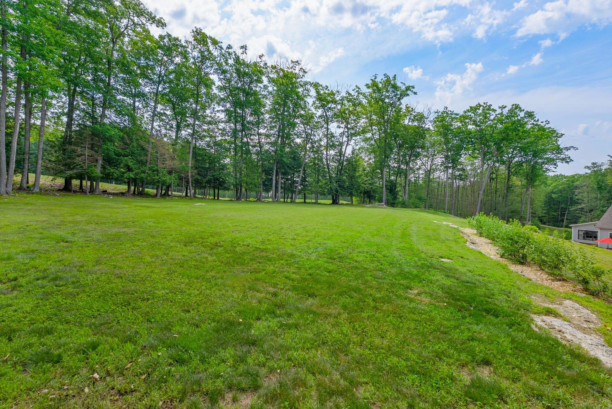
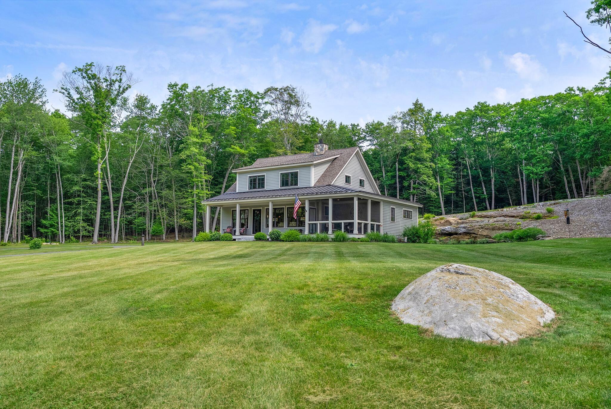
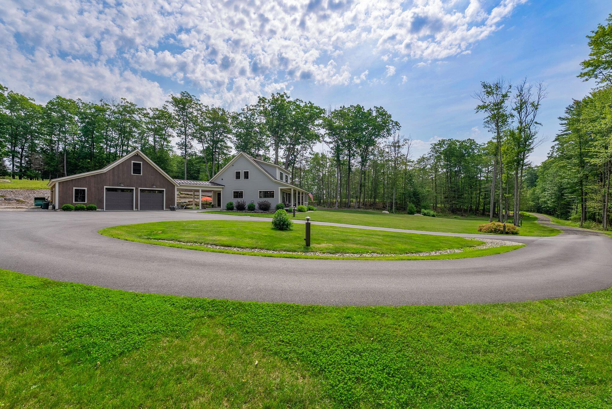
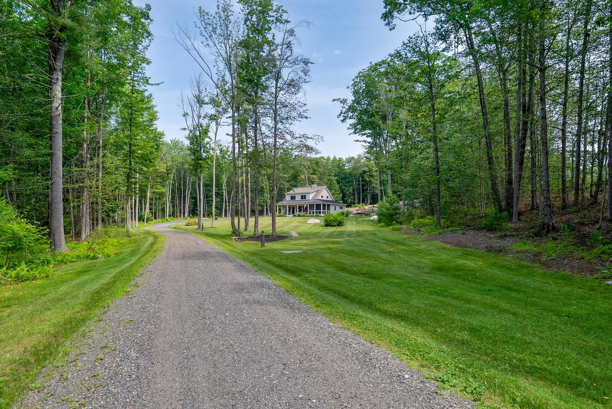
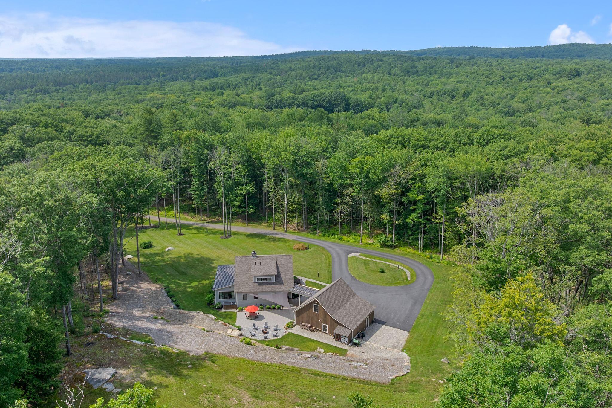
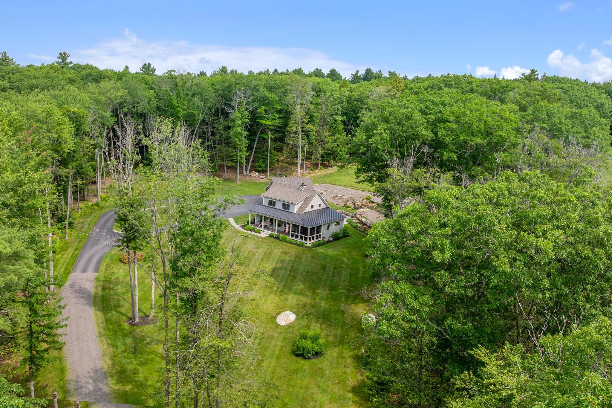
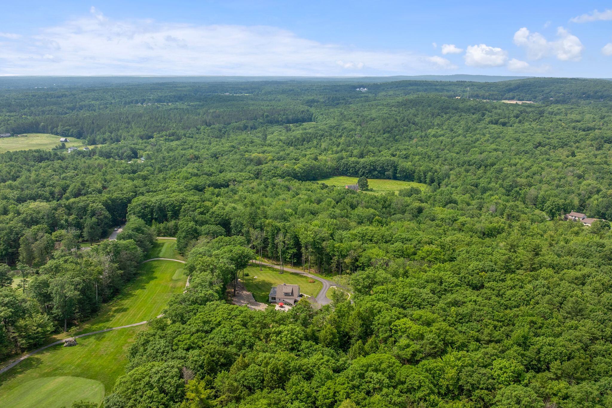
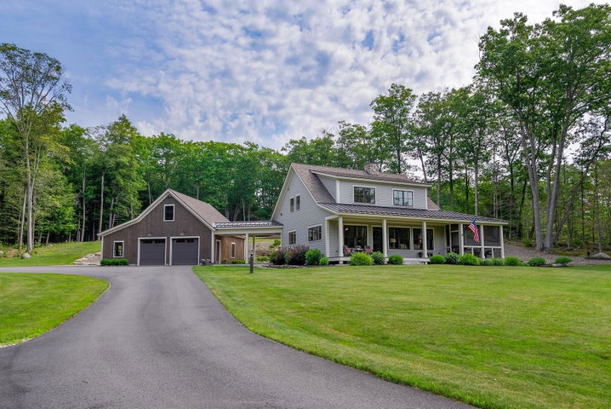
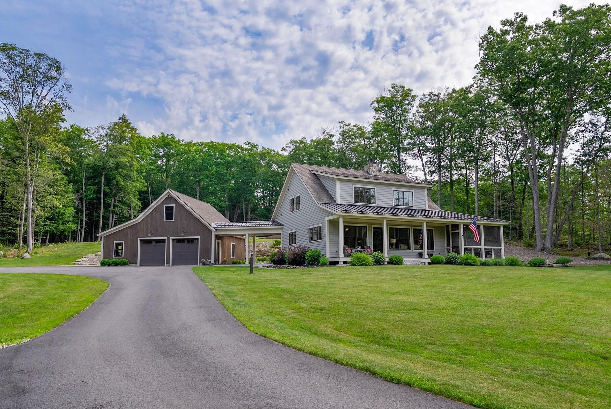
A winding drive through the woods opens to 1.75 beautifully maintained acres, where mature trees, dramatic granite ledge, and carefully placed gardens create an unforgettable first impression.
Listed by: RE/MAX By The Bay

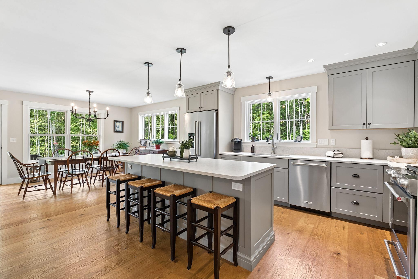
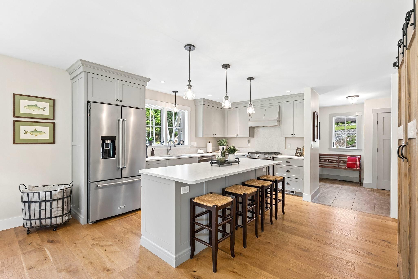
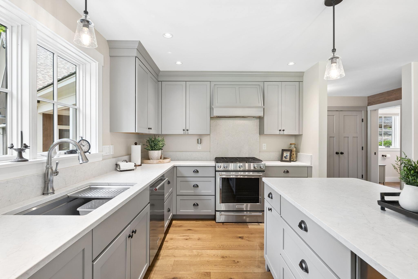
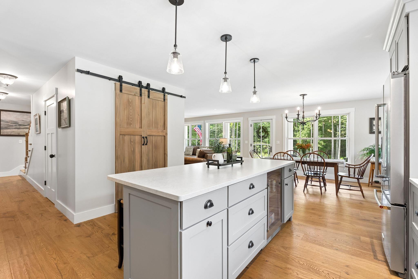
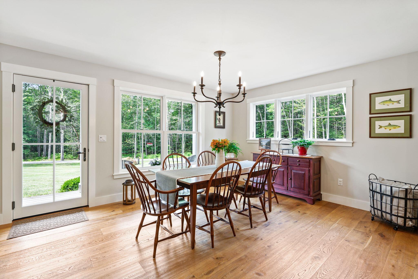
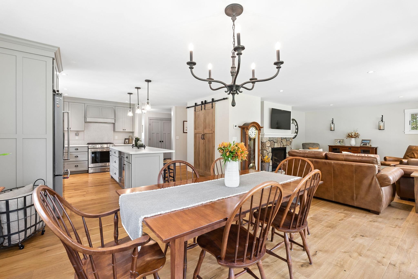
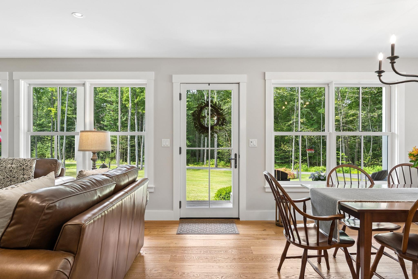

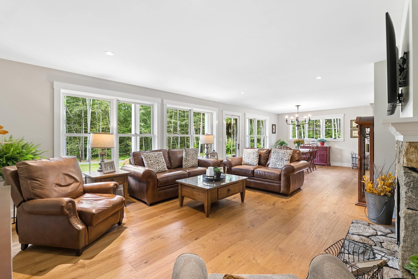
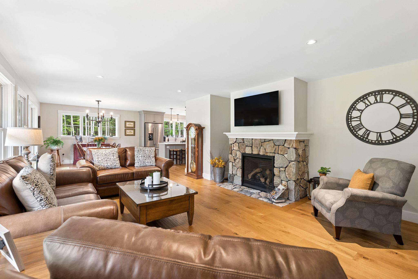
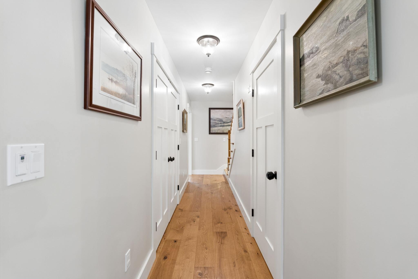
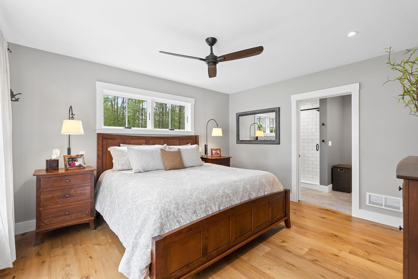
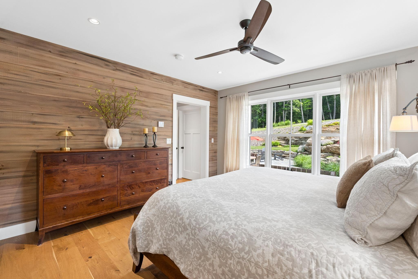
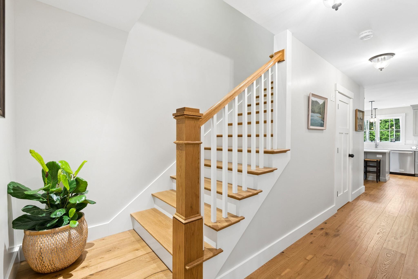
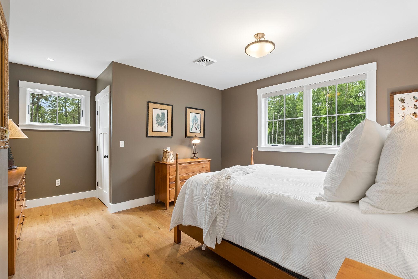
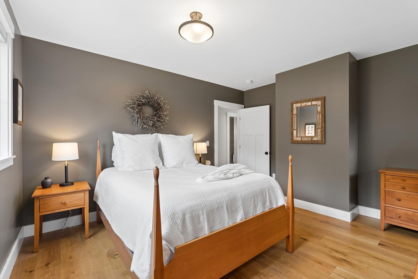
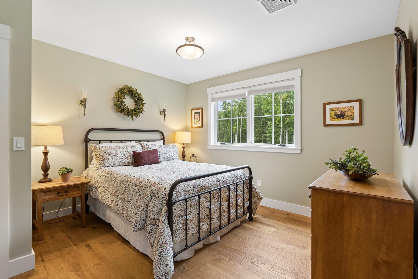
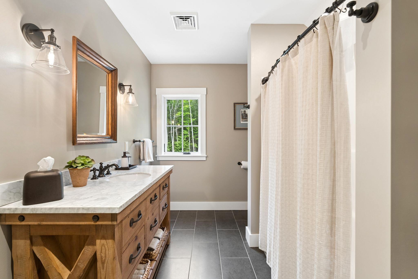
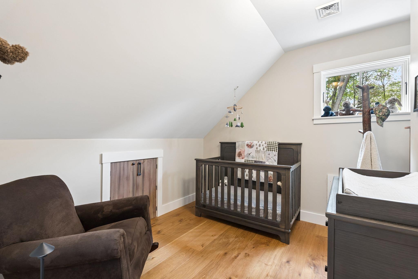
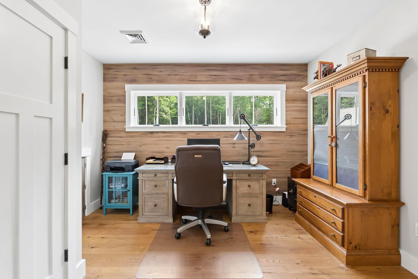
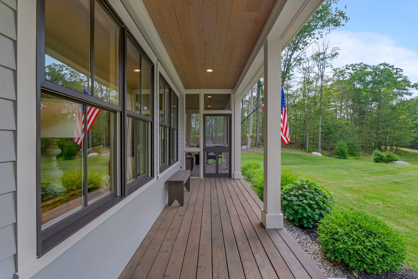
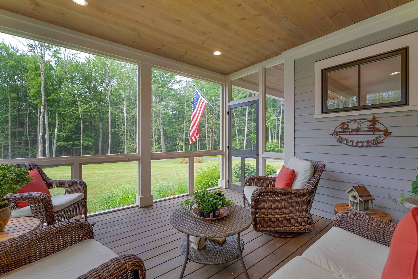
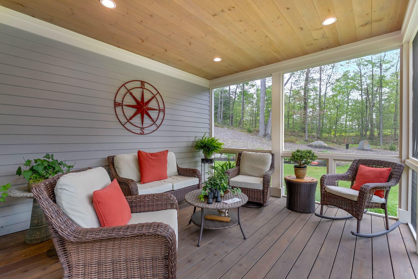
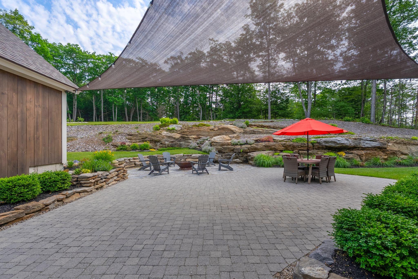
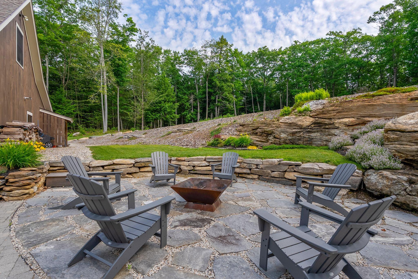
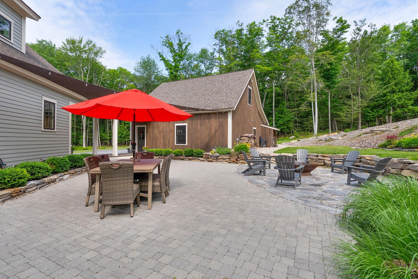
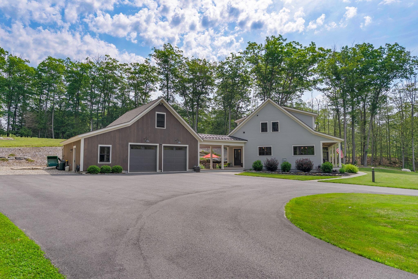
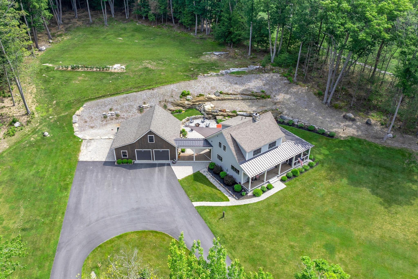
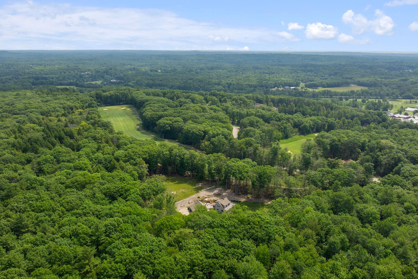
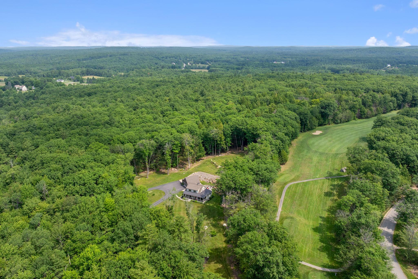
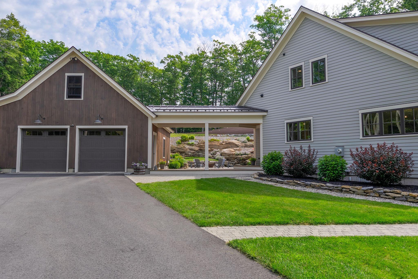
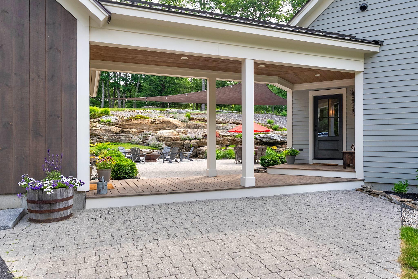
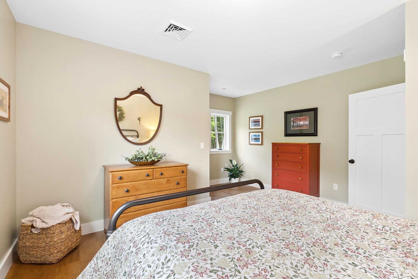
A winding drive through the woods opens to 1.75 beautifully maintained acres, where mature trees, dramatic granite ledge, and carefully placed gardens create an unforgettable first impression. At its center sits a custom-built home where oversized windows keep the surrounding landscape in view from nearly every room. Bright living spaces flow naturally around a first-floor primary suite, creating a layout that feels both natural and inviting. The kitchen is the heart of the home, centered around an oversized island before opening to the dining area and living room, where a substantial stone fireplace anchors the space. Just beyond, a screened porch overlooks the lawn, while the stone patio and fire pit invite long summer evenings outdoors. Upstairs, two bedrooms share a full bath, along with an office or bonus area that easily adapts to changing needs. A detached garage, connected by a covered breezeway, provides exceptional flexibility. More than a beautiful home, this is a property where every decision feels intentional, from the way the home sits on the land to the spaces designed to make the most of it. For those searching for a home that's every bit as special as the land beneath it, few properties make this kind of impression.
Listed by: RE/MAX By The Bay

Above Grade Finished Area
2251.00
Accessibility Features
Appliances
Dishwasher, Dryer, Gas Range, Refrigerator, Washer
Architectural Style
Cape Cod
Basement
Bulkhead, Interior Entry, Full, Unfinished
Bathrooms Full
2
Bathrooms Half
1
Bathrooms Total Integer
3
Bedrooms Total
3
Below Grade Finished Area
0.00
Body Type
Building Area Total
2251.00
Construction Materials
Wood Frame, Clapboard
Cooling
Central Air
Cooling Yes/No
1
Electric
Circuit Breakers
Exterior Features
Fireplaces Total
1
Flooring
Tile, Wood, Ceramic Tile, Hardwood
Foundation Details
Poured Concrete
Garage Spaces
2.00
Garage Yes/No
1
Green Energy Efficient
Ceiling Fans, HVAC
Heating
Electric, Propane, Forced Air
Heating Yes/No
1
Interior Features
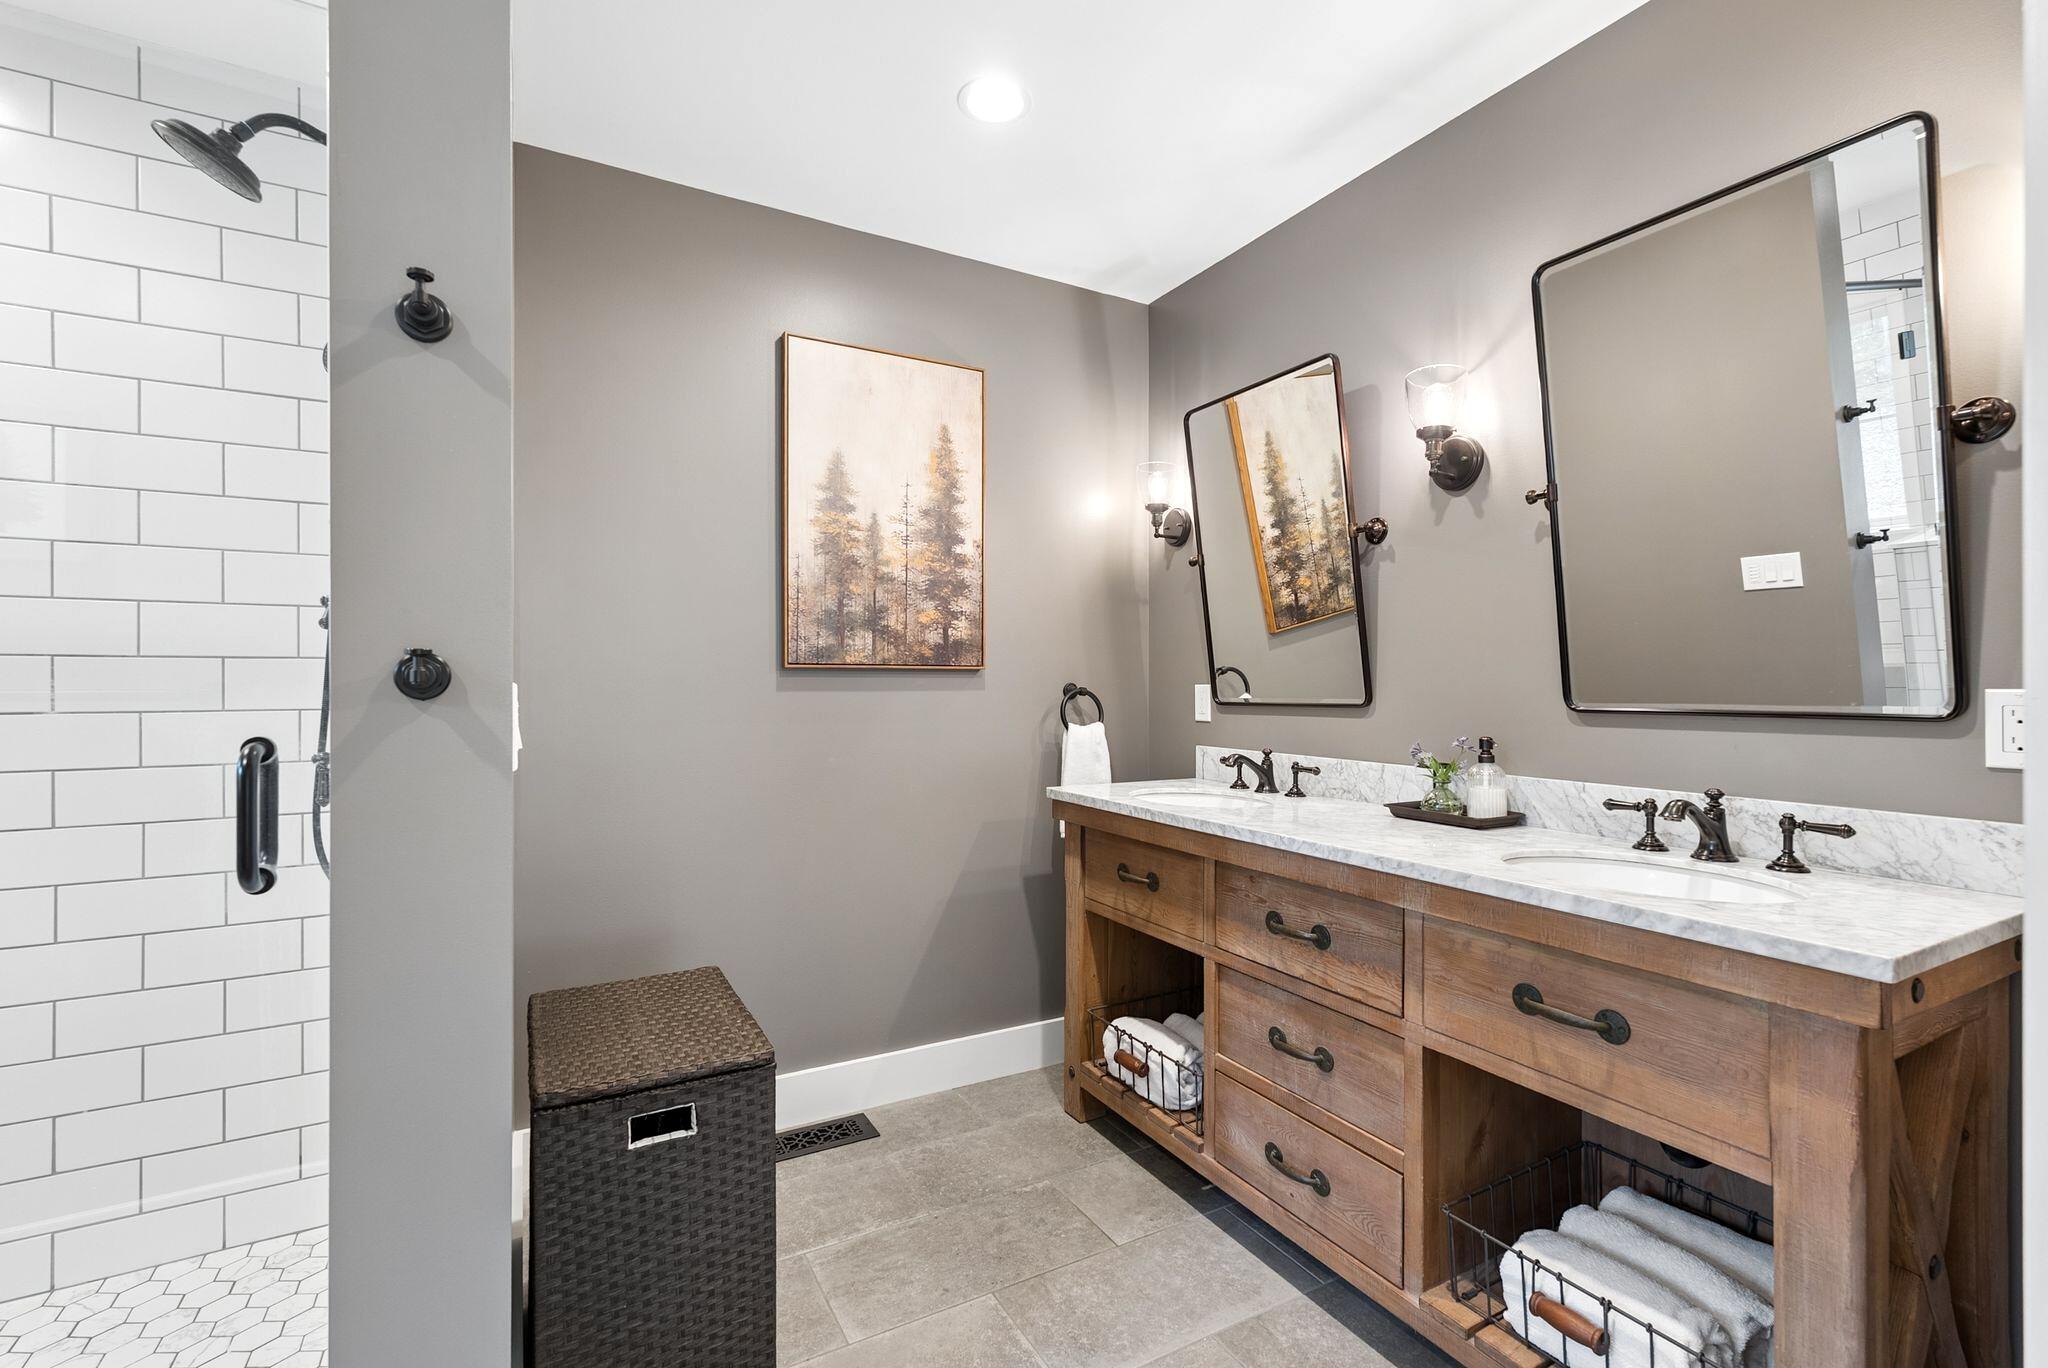
1st Floor Bedroom, 1st Floor Primary Bedroom w/Bath, Bathtub, Shower, Walk-In Closet(s), Primary Bedroom w/Bath
Laundry Features
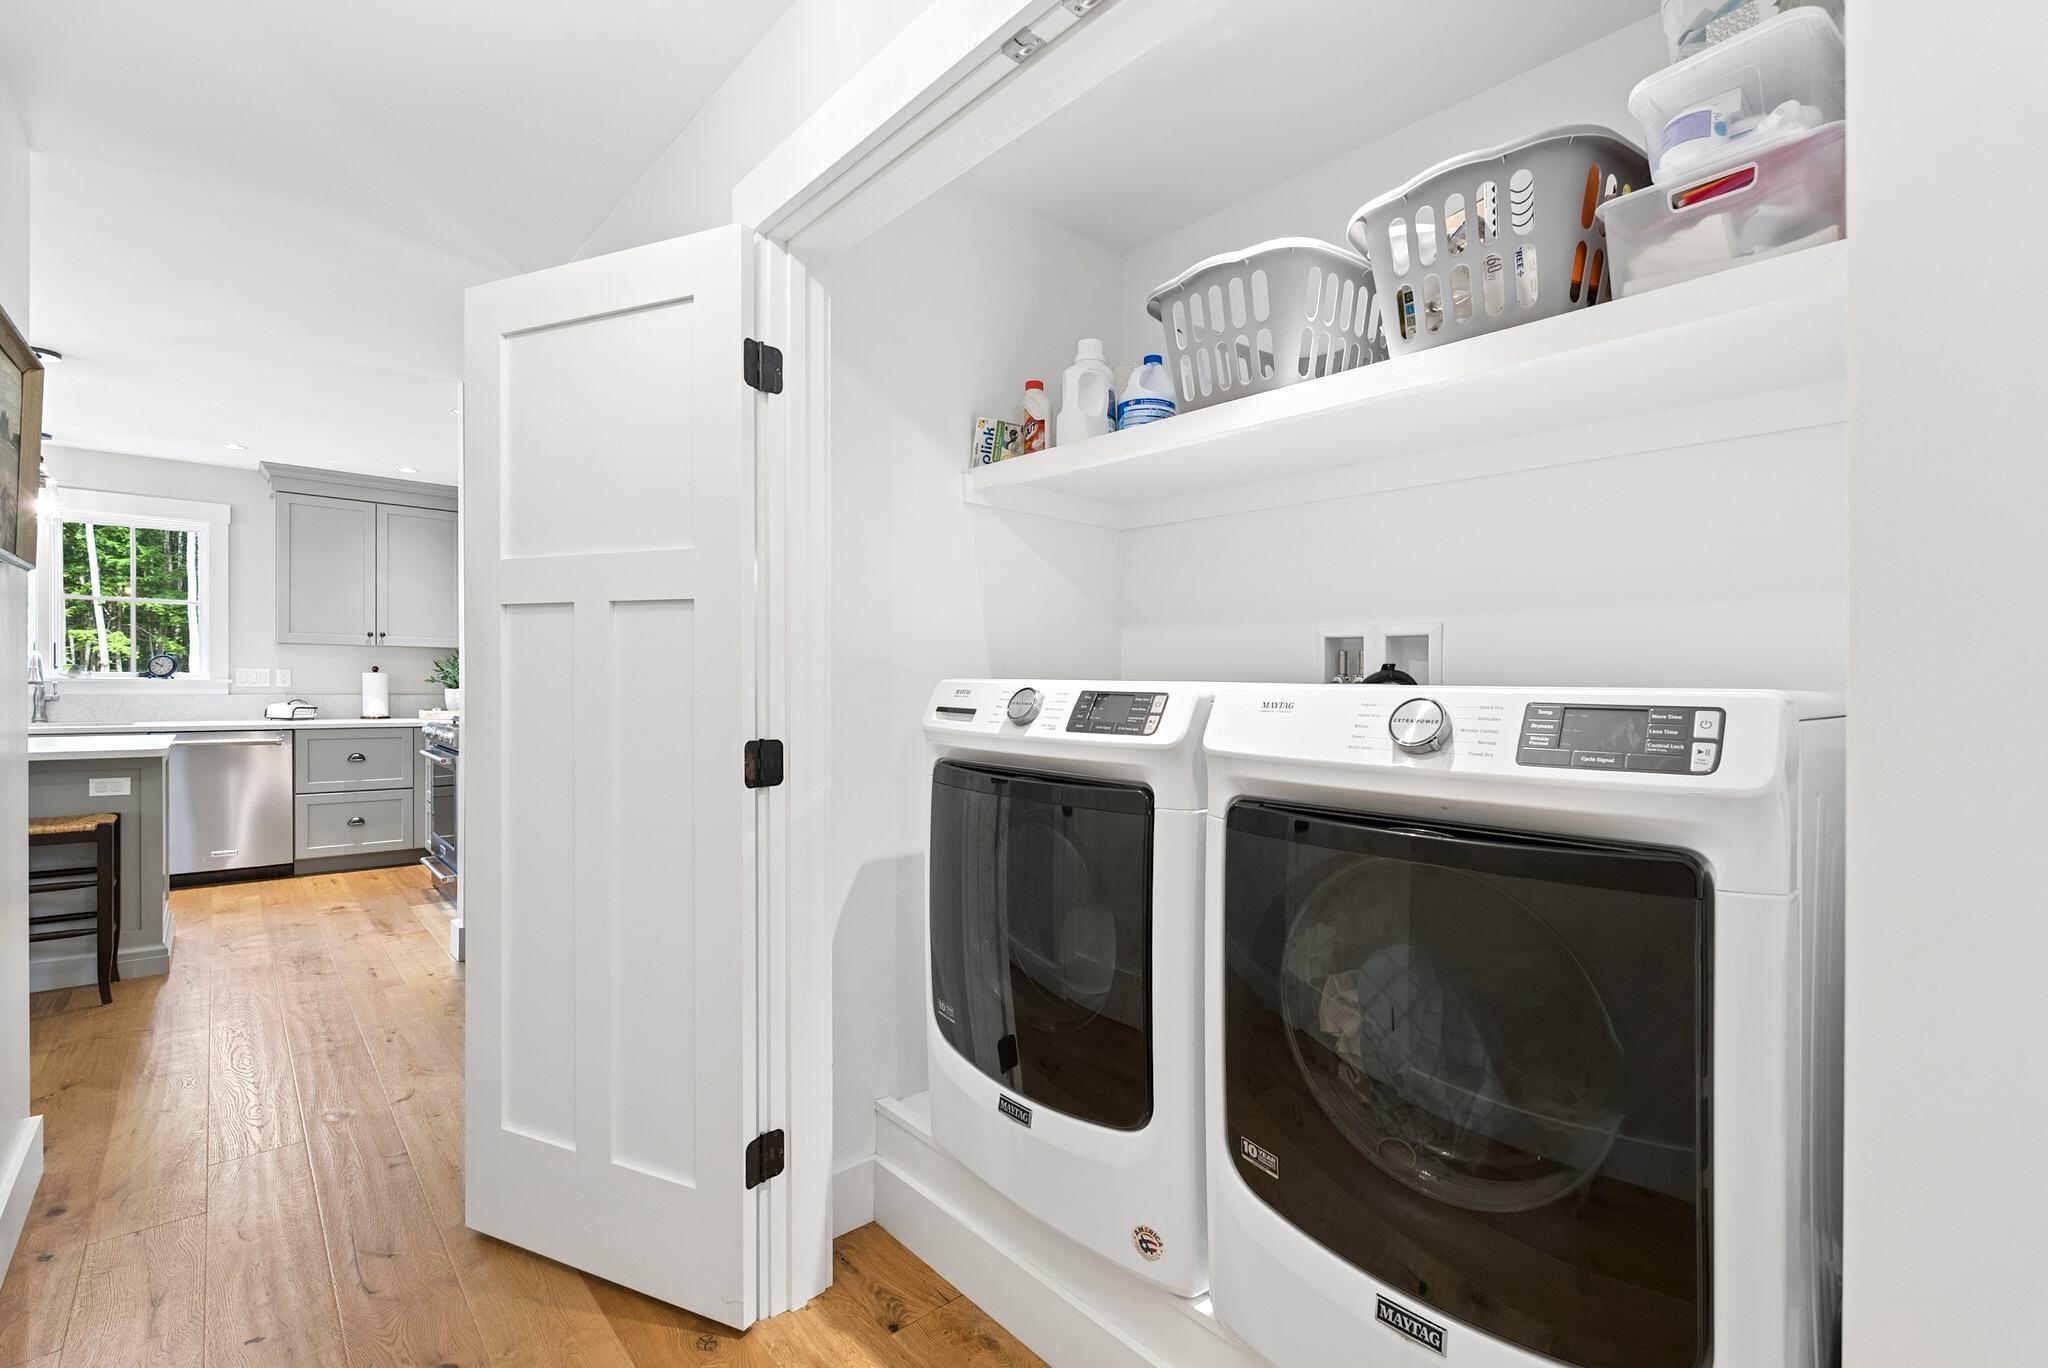
Main Level
Lot Features
Near Golf Course, Near Shopping, Subdivided, Level, Open Lot, Rolling Slope, Landscaped
Lot Size Acres
1.7500
Other Equipment
Other Structures
Parking Features
Gravel, Paved, 5 - 10 Spaces, On Site, Detached
Patio And Porch Features
Patio, Porch, Porch-Screened
Pets Allowed
Property Condition
Roof
Metal, Shingle
Rooms Total
8
Sewer
Private Sewer, Septic Design Available, Septic Tank
Tax Annual Amount
12086.00
Utilities
Water Source
Private, Well
Waterfront Features
Year Built
2020
Zoning
VR